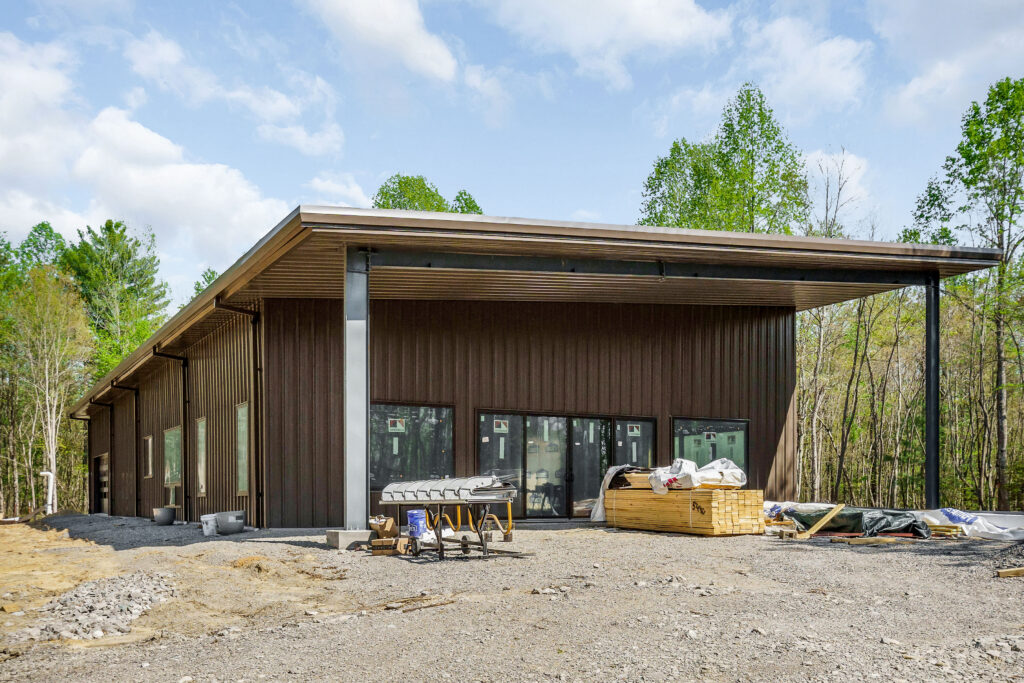
Single Slope Metal Home
A homeowner near Crossville wanted a weathertight shell he could finish himself. ETC erected the single slope metal building, insulated it, and installed every door and window.

A homeowner near Crossville wanted a weathertight shell he could finish himself. ETC erected the single slope metal building, insulated it, and installed every door and window.
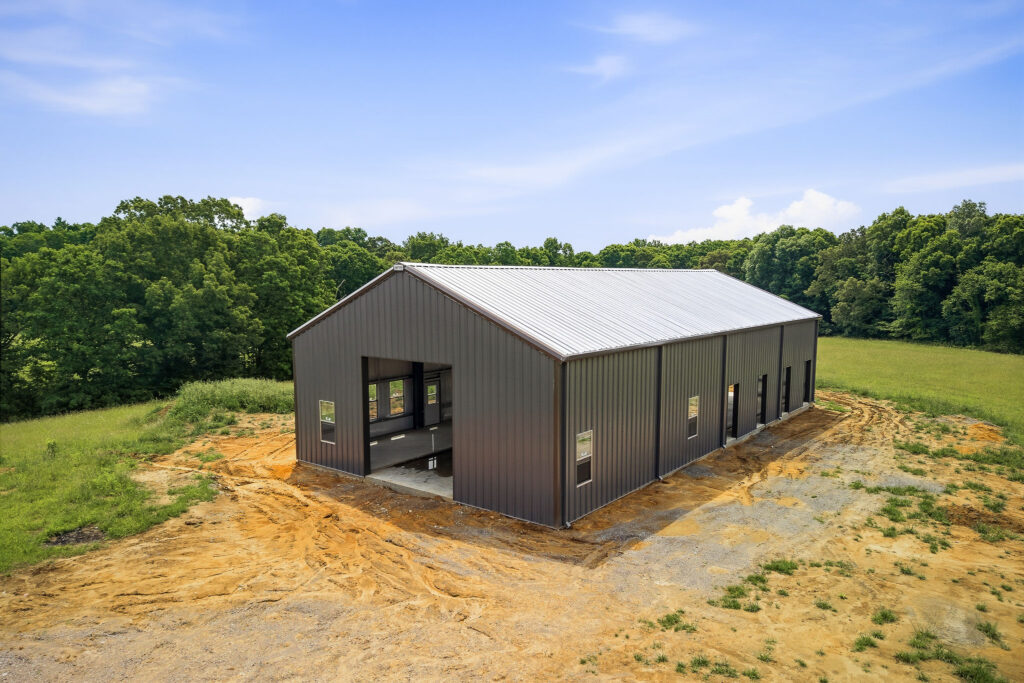
A horse barn and the client’s living quarters share one roof on this Crossville property. ETC self performed
the concrete and the steel, from trench drains in the slab to the clear span frame overhead.
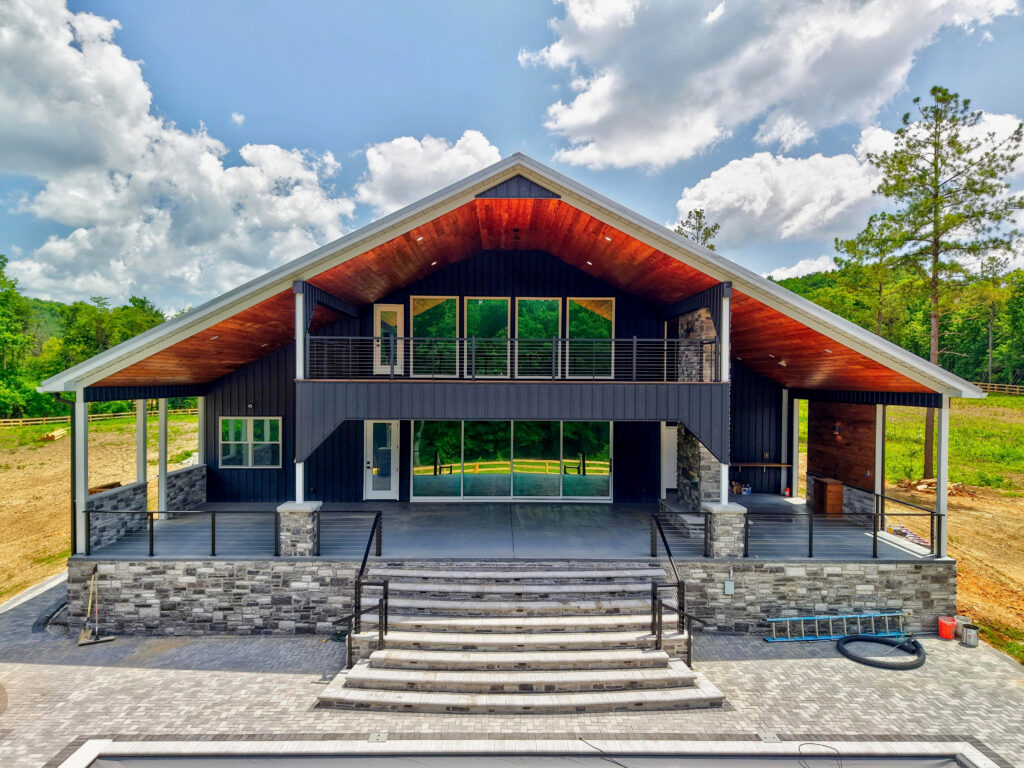
The homeowners wanted a getaway home in Crossville, TN, built for vacations and hosting family. East
Tennessee Contractors designed and built a 4,200 sq ft retreat, plus a separate steel building on the same
property.