Robin’s Custom Resort In Crossville, Tennessee
In Crossville, Tennessee, East Tennessee Contractors designed and built Robin’s Custom Resort as a home for the next chapter — a 1,550-square-foot, three-bedroom, two-and-a-half-bath house built around how the owners actually want to live. The plan is open, the layout is smart, and every room earns its place. It’s a home that stays easy on the day-to-day and opens right up when the whole family rolls into Cumberland County for the weekend.
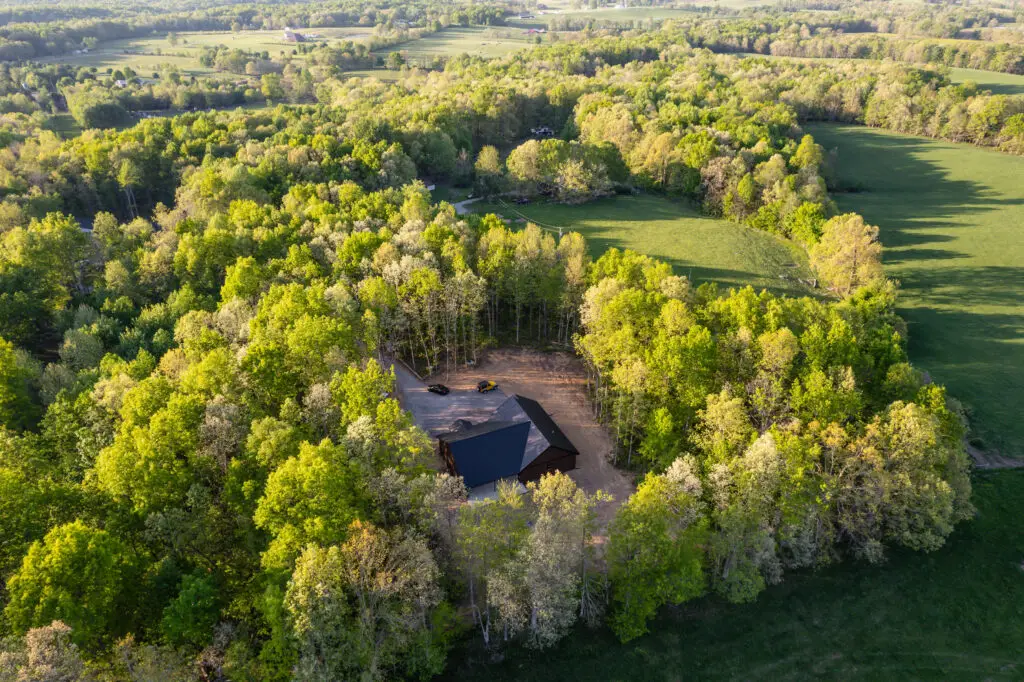
A Home Built for the Next Chapter
The owners came to us with a clear goal: a home that’s simple to maintain for two people, but ready to hold everyone when the kids and grandkids visit. Those two needs usually pull against each other — big enough to host, small enough to keep effortless. The answer wasn’t more square footage. It was smarter square footage. We focused on logical room flow, right-sized spaces, and storage exactly where it counts, so the house feels generous during a full weekend and calm and manageable the rest of the time.
A Floor Plan That Works Hard
Open living can still be organized, and that’s the idea behind the split-level layout. Instead of walling rooms off, it creates natural zones. The kitchen, dining, and living areas connect for easy conversation and clear sightlines, while the bedrooms sit away from the main activity for quieter nights. Traffic paths run wide and direct, so moving through the house feels simple and safe — the kind of circulation that pays off for decades, not just move-in day. This is a floor plan designed to work as hard at eighty as it does at sixty.
Storage With Purpose
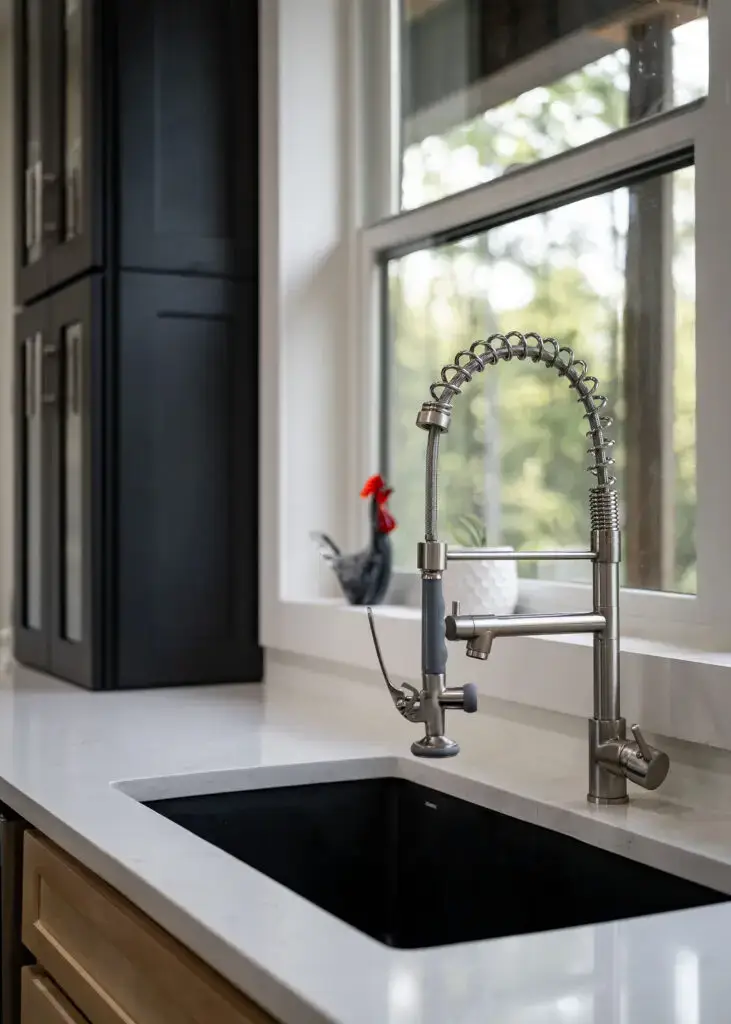
A home that hosts grandkids needs somewhere to put everything, and storage is where a smart plan quietly proves itself. A large pantry keeps counters clear and the bulk-shopping hauls under control. The attached garage includes a utility shop door — handy for tools, yard gear, and quick access mid-project. Everyday items have dedicated homes, which is what keeps the main rooms tidy without much effort. None of it is flashy. All of it makes the house easier to live in.
Built to Host, Built to Last
When family comes to town, the home shifts into host mode. The open kitchen anchors the action, guests spread across the living and dining areas without anyone losing sightlines, and the bedrooms and baths stay easy to reach. Three bedrooms and two-and-a-half baths mean overnight visits don’t crowd the main suite, and the garage utility door gives an extra path for stashing gear or setting up outdoor activities. When it’s just the two of them again, the same house draws back down to something cozy and efficient.
Longevity came from the finish choices as much as the floor plan. We selected durable materials and thoughtful details that keep upkeep low — fewer fussy surfaces, good lighting, logical storage, strong traffic flow. Those decisions reduce future chores and help the home age gracefully, which is exactly what the owners wanted from a house meant to carry them through retirement.
Why It Matters
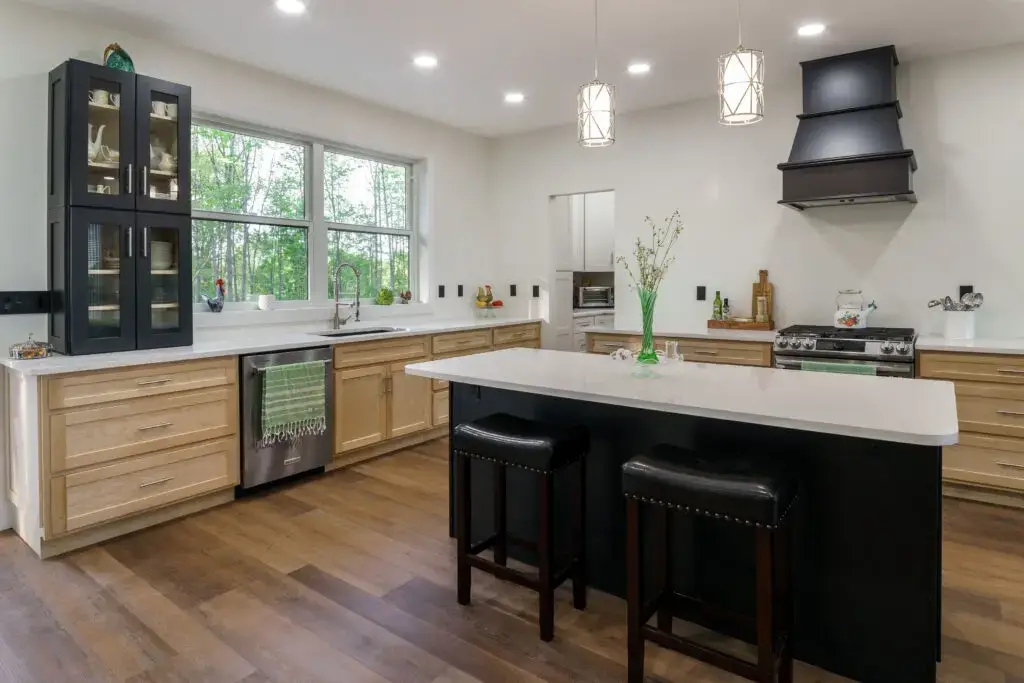
Robin’s Custom Resort is proof that a well-built home is about fit, not footprint. Every square foot is used on purpose. The open core handles board games, movie nights, and a big Sunday breakfast, then settles back into quiet when the weekend clears out. It’s designed for how people actually live in Crossville — relaxed, family-centered, and built to last.
That’s the ETC approach on any project, large or small: clear goals, tight execution, and one team accountable from the first drawing to the final punch list. We coordinated the trades, the schedule, and the materials in-house, so the project moved cleanly from plan to finished home without the handoffs where quality usually slips.
Plan Your Crossville Home
If you’re planning your next chapter in Crossville or anywhere across the Cumberland Plateau, start with how you want to live in the house — day to day and on the busiest weekend of the year. Get that right, and the design follows.
East Tennessee Contractors designs and builds custom homes with the trades in-house and a single team accountable start to finish. Contact us to turn your goals into a plan, and your plan into a home.
Frequently Asked Questions
What size is the home? It’s 1,550 square feet with three bedrooms and two-and-a-half bathrooms.
How does the floor plan support retirement living? An open, split-level layout gives easy movement, clear sightlines, and low upkeep, with wide traffic paths designed to stay comfortable for years.
Is there room for family visits? Yes — three bedrooms plus open living areas make overnight stays simple without crowding the main suite.
Who built the home? East Tennessee Contractors designed and fully contracted the project in Crossville, Tennessee.