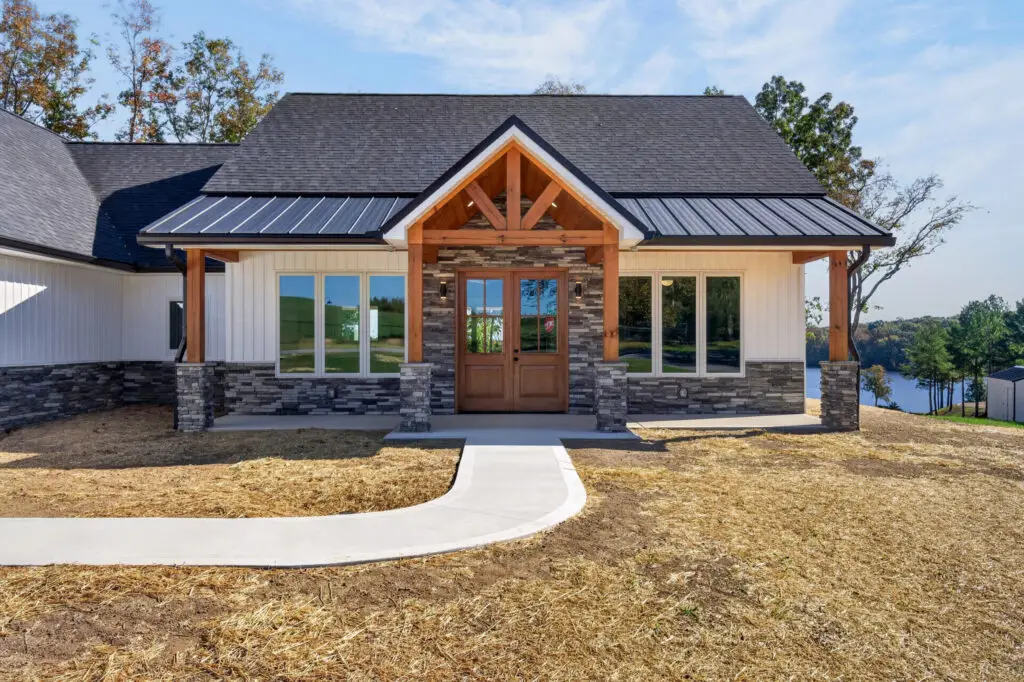
Tennessee Avenue Lake Home
A 2,415 square foot lake home in Crossville, Tennessee, designed and built by East Tennessee Contractors so the grandchildren always have room to stay.

A 2,415 square foot lake home in Crossville, Tennessee, designed and built by East Tennessee Contractors so the grandchildren always have room to stay.

East Tennessee Contractors gutted this outdated Crossville lake house down to the studs and rebuilt it into
an 1,800 square foot Farmhouse Ranch home, built for family stays today and flexible enough for whatever
comes next.
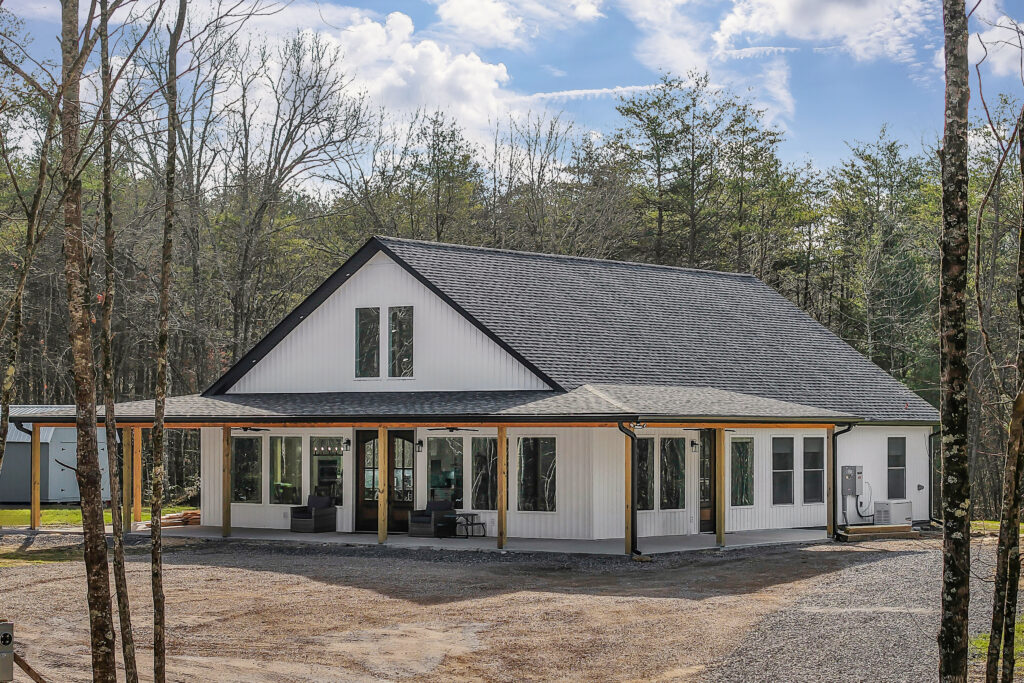
The Johnsons wanted a forever home on their own family land, drafted around exactly how they live, work,
and raise their kids. East Tennessee Contractors carried the vision from first sketch to final walkthrough.
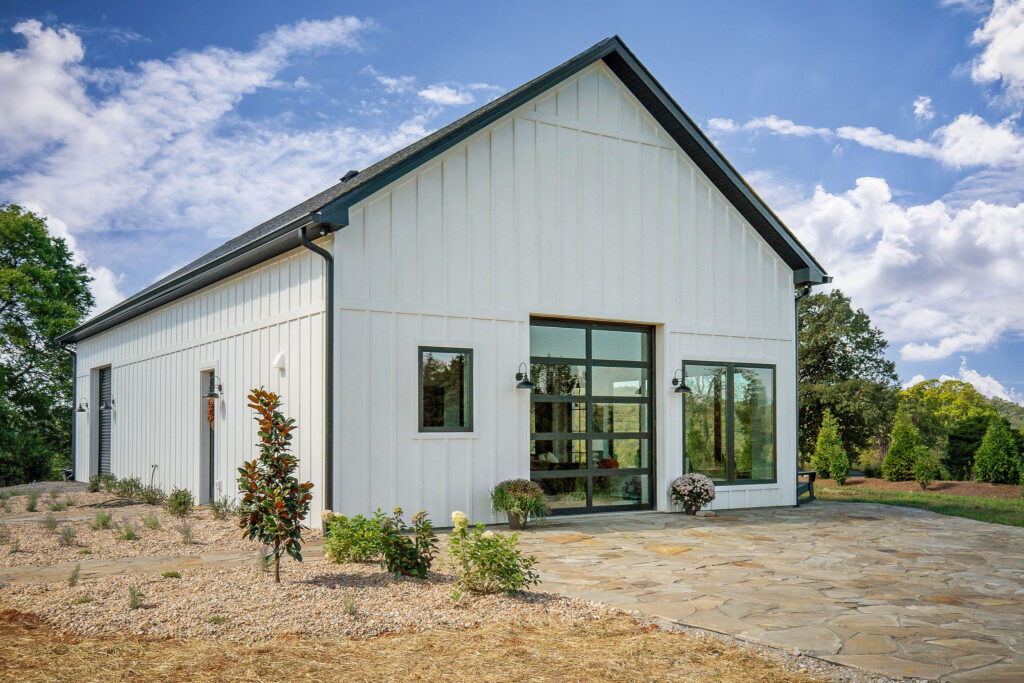
The Walters family stood on their property along the banks of the Clinch River. They saw two needs sitting on the same patch of ground. First, they wanted somewhere comfortable for in-laws and out-of-town relatives to stay during the holidays. That meant a real bedroom, a real bathroom, and a kitchen worth cooking in. They also wanted a backyard event space they could use year-round. It needed to be big enough for football parties, family reunions, and birthdays. In short, the kind of gatherings that sprawl from inside to outside without missing a beat. One structure had to do both jobs without compromising either.

East Tennessee Contractors built Lake Hill to blend bold design with everyday comfort. The home sits in Crossville, Tennessee, and delivers clean lines, light-filled rooms, and durable finishes. It features three bedrooms, two bathrooms, and a layout that puts function first without losing the wow factor.
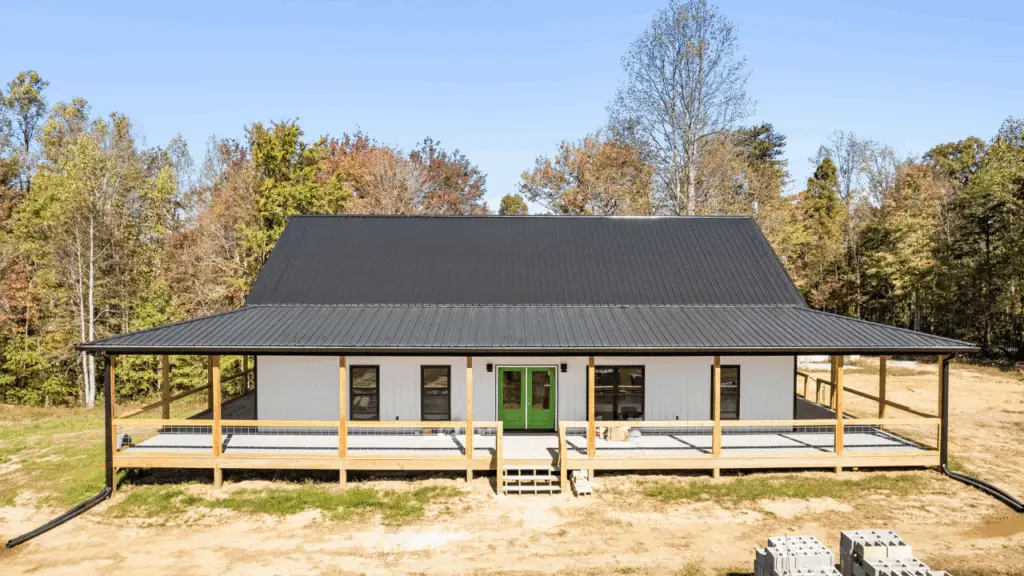
This ranch is built with simplicity and practicality in mind. A wrap-around covered porch, elegant French doors, and custom window trim add just the right touch of character. Inside, a spacious laundry room and oversized ceiling fan in the main living area offer everyday comfort without excess. Designed with intention behind every selection, this home proves that minimalism can still feel warm, inviting, and complete.
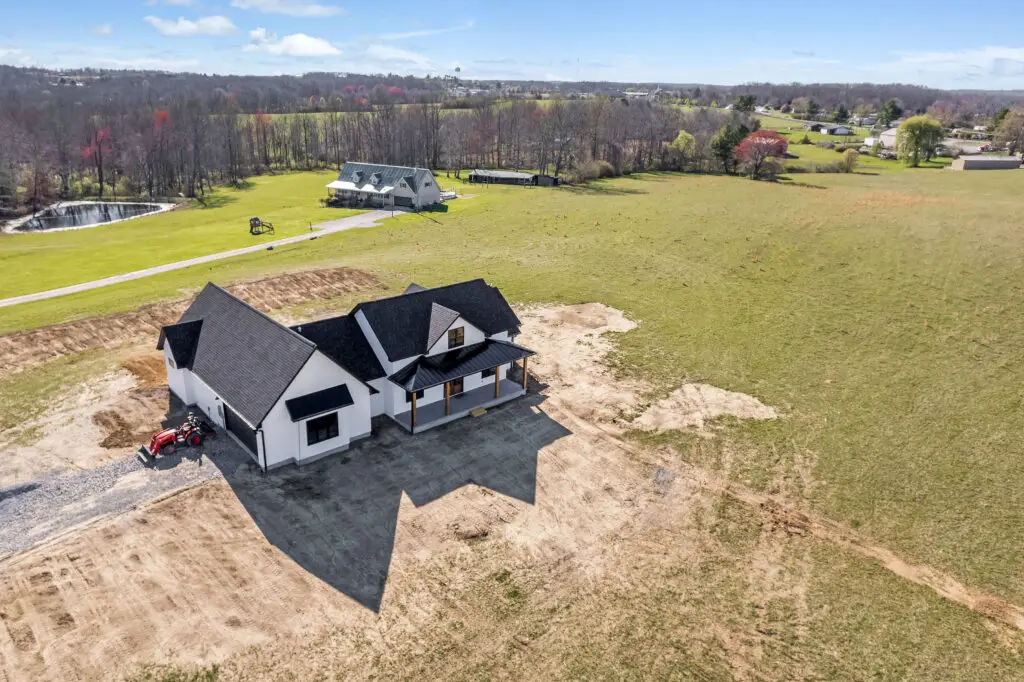
The Bowman Ranch reimagines the classic farmhouse with a bold, modern twist—blending timeless charm with cutting-edge design elements. This thoughtfully crafted residence spans approximately 2,600 ft² and features 3 bedrooms, 2.5 bathrooms, and a dedicated office space, offering both comfort and functionality for contemporary living.
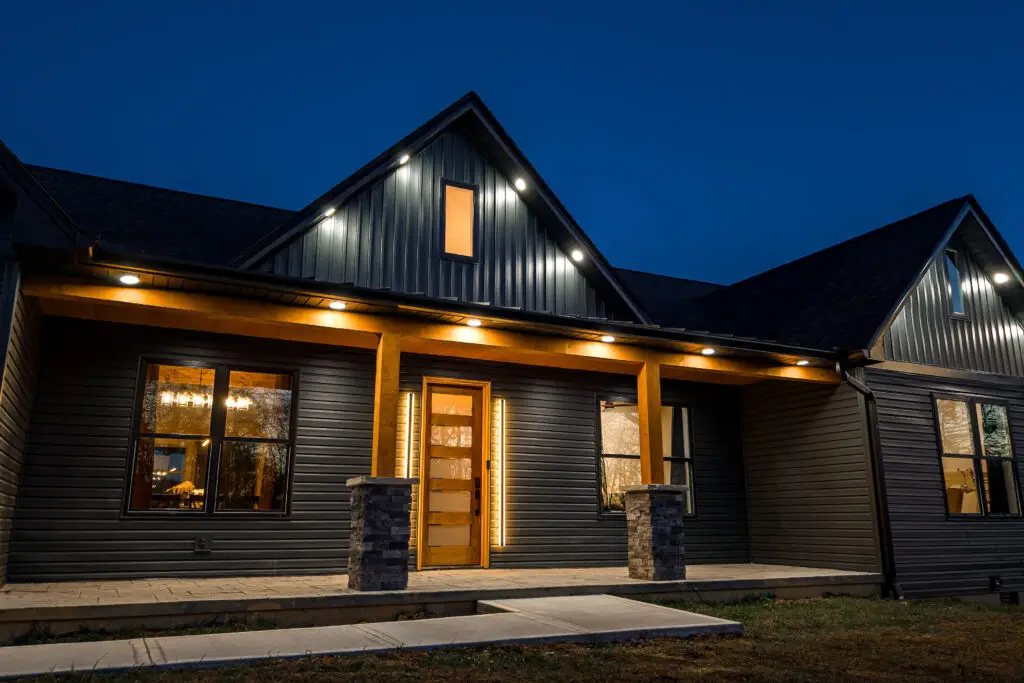
This newly constructed home is a harmonious blend of architectural elegance and inviting comfort. From the striking gabled exterior and stone-accented porch to the warm, beam-lined living spaces, every detail is thoughtfully designed. The heart of the home—a sleek, modern kitchen with bold finishes and natural light—offers both style and functionality. Whether hosting festive gatherings or enjoying quiet moments, this home is crafted to inspire and welcome.

Pioneer Ridge is a 2,600 sq. ft. custom home featuring vaulted ceilings, a 2,200 sq. ft. wraparound porch, and premium finishes built to last generations.